


Productos

Segunda mano

warehouse in cancun for retail
Actualizado el 24 de Septiembre de 2026

Retail Spaces for Sale in Cancun, Quintana Roo

FaceBook    Twitter    Pinterest    WhatsApp

Cancun · Quintana Roo

Retail spaces evaluated for visibility, access and commercial performance

Retail space in Cancun can vary widely in frontage, layout, parking, pedestrian access and commercial context. A strong purchase comparison should consider usable customer area, visibility from real approach routes, vehicle access, parking capacity, service areas, utilities and how the location supports the intended business model.

Find retail space for sale in Cancun and compare floor area, parking, access, visibility and location for business or commercial investment.

Core retail criteria

  • Usable customer floor area
  • Storefront width and visibility
  • Parking and accessible spaces
  • Vehicle and pedestrian access
  • Storage and service circulation
  • Fit-out and operating requirements

Estos productos podrian interesarte


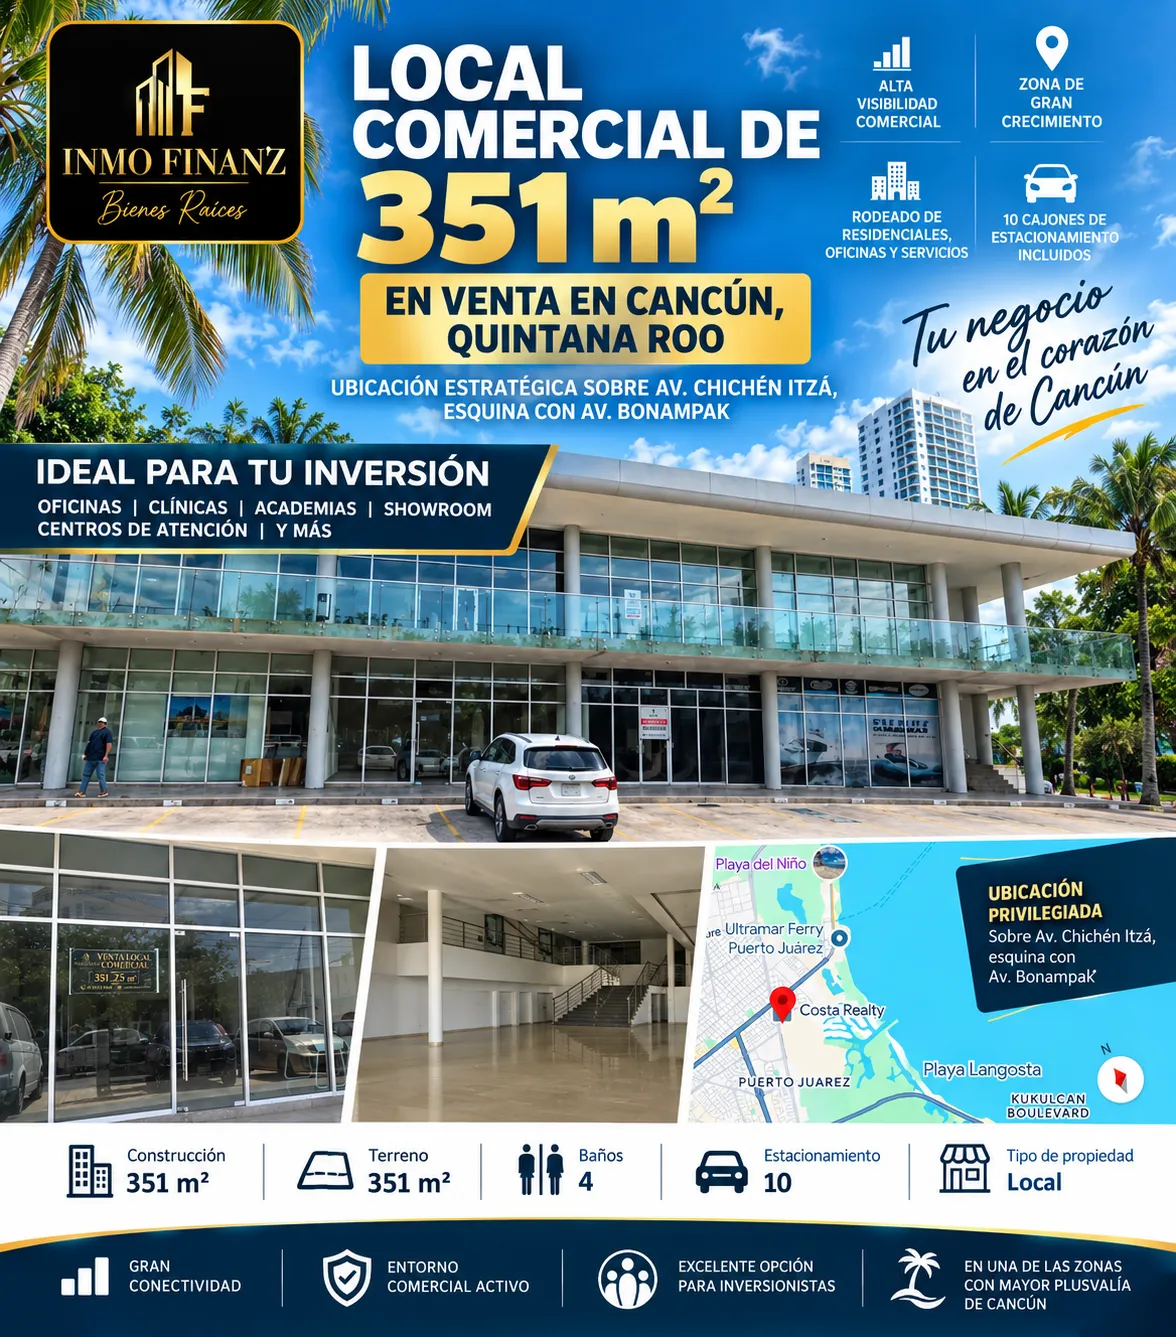
Local comercial de 351 m² en venta en Cancún, Quintana Roo
Solicitar cotización
Ubicación: Av. Chichén Itzá, esquina con Av. Bonampak, Zona Hotelera, Quintana Roo
Logo del cliente

Section 2

Compare usable retail area rather than total square meters

Retail space should be divided into customer-facing area, storage, staff areas, bathrooms, service rooms and circulation. A larger property can still be less efficient if much of the space cannot support displays, customers or revenue-generating activity.

Space factorWhat to verifyWhy it matters
Customer floorNet usable area, shape and internal obstructionsDefines merchandising and customer capacity
FrontageStorefront width, glazing and sight linesInfluences visibility and presentation
StorageBack-stock capacity and access from receivingSupports inventory without consuming selling area
Service areasBathrooms, staff space, electrical and HVAC accessSupports reliable daily operations
Ceiling heightClear height below ducts, lighting and other servicesAffects signage, displays and interior design

Test the space with the intended retail concept

Place counters, shelving, display fixtures, waiting areas or service stations on the plan. This helps reveal whether columns, narrow zones or back-of-house areas reduce practical customer space.

Inspect the existing fit-out

Review floors, ceilings, glazing, doors, lighting, electrical panels, HVAC and existing improvements. Determine which elements can be reused and which would need removal or replacement.

Fit-out costs should be separated from the purchase price so two properties can be compared on the same basis.

Review storage and receiving flow

Inventory should move from receiving to storage and then to the selling floor without interfering with customers whenever possible. Check whether deliveries require passing through the main entrance or blocking customer circulation.

In smaller units, efficient storage layout can significantly improve the amount of customer-facing space available.

Check future reconfiguration potential

Retail concepts change over time. Review whether partitions, shelving, lighting and service points can be modified without major demolition.

A flexible unit can support more than one commercial concept and may be more attractive for long-term ownership or future leasing.

Review customer circulation width

Check whether aisles, waiting areas and service points remain comfortable after fixtures are installed. Tight circulation can reduce usability even when total floor area appears sufficient.

For higher-traffic concepts, wider circulation can improve customer flow and reduce conflicts near entrances and checkout areas.

Section 3

Review parking, access and visibility together

A retail property should be easy to see and easy to reach. Strong frontage has less value when customers cannot enter conveniently, find parking or identify the storefront from the direction they are traveling.

Parking

Compare total spaces, accessible spaces and likely peak demand.

Vehicle access

Check entrances, exits, turns, medians and delivery access.

Visibility

Review sight lines from real customer approach routes.

Tip: Visit the property during a realistic peak period. Parking availability, traffic, neighboring activity and storefront visibility can be very different from what is seen during a quiet site visit.

Check pedestrian accessibility

Review sidewalks, crossings, step-free access, entrance width and the path from parking to the store. Customers should be able to approach the property safely and understand where the entrance is located.

Accessible routes should be considered part of the commercial evaluation, not only as a final fit-out detail.

Review service and delivery access

Deliveries, waste handling and maintenance should occur with minimal interference to customer parking and storefront activity. Check whether service vehicles can stop without blocking key entrances or neighboring units.

For high-turnover retail, repeated delivery conflicts can become an ongoing operating problem.

Test arrival from more than one direction

Median restrictions, one-way streets and turning limitations can make a visible property inconvenient to reach. Review both arrival and departure routes for customers and suppliers.

Ease of entry should be evaluated together with visibility because exposure alone does not guarantee convenient access.

Review signage from approach distance

Check whether signage can be seen early enough for drivers to identify the location and safely enter. Nearby signs, trees and building setbacks can reduce effective visibility.

For pedestrian-oriented retail, evaluate sign readability at walking speed as well as from vehicles.

Section 4

Match location to the intended customer and investment strategy

Location quality depends on the business model. A visitor-oriented concept may prioritize tourist routes and walkability, while a neighborhood service business may prioritize repeat local access, parking and convenience.

Location factorWhat to evaluate
Customer profileTourists, residents, employees or mixed demand
Traffic patternPedestrian flow, vehicle flow and peak periods
CompetitionDirect competitors and complementary businesses
VisibilityStorefront exposure from key approach routes
ConvenienceParking, public access and proximity to everyday destinations

Compare tourist and local demand separately

A location close to tourist activity may provide strong visitor exposure, but some concepts benefit more from dependable local traffic. Separate these demand sources when evaluating the site's commercial fit.

For investment use, consider whether the space can appeal to more than one type of future tenant or operator.

Business-use fit

Focus on customer access, visibility, layout and operating efficiency.

Investment fit

Review flexibility, tenant appeal, recurring costs and future re-leasing potential.

Review neighboring uses

Nearby businesses can generate useful cross-traffic, while incompatible uses may reduce convenience or customer appeal. Observe surrounding retail, restaurants, offices, hotels, residential areas and vacant spaces.

The goal is to understand whether surrounding activity supports the intended commercial use throughout the day and week.

Check daypart performance

Some retail zones are strongest in the morning, others in the evening or on weekends. Review whether the property's visibility, parking and pedestrian environment remain practical during the times most important to the intended business.

For investment decisions, broader daypart appeal can support a wider range of future operators.

Compare local competition by category

Direct competitors may indicate established demand, but saturation can reduce differentiation. Complementary businesses can strengthen destination appeal and customer dwell time.

Use the surrounding mix to understand how the property fits into the broader commercial ecosystem.

Section 5

Build a consistent retail-property purchase comparison

Use the same criteria for every shortlisted retail property so price is evaluated together with usable space, access, visibility, parking, fit-out needs and operating readiness.

Property review

  • Usable customer area
  • Storefront width and visibility
  • Parking and accessible routes
  • Vehicle and pedestrian access
  • Utilities and HVAC
  • Storage and service areas

Purchase review

  • Asking price and transaction costs
  • Required fit-out and repairs
  • Location and customer profile
  • Permitted use and property rules
  • Estimated opening date
  • Investment flexibility

Suggested comparison columns

Purchase price, usable retail area, frontage, parking spaces, access notes, visibility, location type, utilities, HVAC condition, storage, required fit-out, estimated readiness cost and target opening date.

Calculate effective acquisition cost

Add transaction expenses, renovation, signage, electrical work, HVAC, lighting, furniture, fixtures, accessibility improvements and any other work needed before opening.

A lower purchase price may not remain lower after commercial fit-out and opening costs are included.

Compare recurring occupancy costs

Keep utilities, maintenance, common-area charges, security and HVAC expenses separate from one-time acquisition and renovation costs.

This provides a clearer view of both the cost to acquire the property and the cost to operate it over time.

Track unresolved commercial questions

Keep pending signage, access, parking, utility, documentation and permitted-use questions visible until confirmed. A visually attractive space can still have operational limitations that affect the business.

Final legal, zoning, technical and transaction matters should be reviewed with qualified professionals.

Compare flexibility for future tenants

If the property is also viewed as an investment, review whether the layout, access, signage and utility capacity can support more than one business category.

Properties that require highly specialized fit-out may be less flexible for future leasing than spaces with simpler, adaptable layouts.

Estimate opening-readiness timing

Compare how long approvals, interior work, signage, utilities, fixtures and final setup are likely to take for each shortlisted property.

A property with higher initial cost may still be attractive if it materially reduces the time and uncertainty required to open.

Buyers researching Retail Space for Sale in Cancun | Commercial Property can use this framework to compare floor area, parking, access, visibility and location for business or commercial investment.

REAL ESTATE FOR SALE AND RENT · INMO FINANZ

Find properties to live, invest or grow your business in Mexico

INMO FINANZ offers residential, commercial and industrial real estate in different locations throughout Mexico, with options for homebuyers, investors and businesses.

✓ Residential properties    ✓ Commercial and industrial real estate    ✓ Direct assistance for property information and availability
INMO FINANZ
Residential, commercial and industrial real estate in Mexico
INMO FINANZ offers real estate opportunities for buyers, investors and companies looking to purchase property, invest in Mexico or expand their business operations. Its portfolio includes beachfront condos, residential land, commercial spaces, industrial buildings and warehouses in selected locations throughout Mexico.
Explore real estate for different needs
  • Condos and residential properties in Puerto Morelos, the Riviera Maya and Cancun.
  • Beachfront condos with different layouts, floor areas, ocean views and amenities.
  • Industrial buildings and warehouses for companies requiring space for operations, storage, logistics or expansion.
  • Commercial properties for businesses looking for strategically located retail or commercial space.
  • Residential land for home construction, investment or long-term property ownership.
Review available properties
  • Compare property features, floor areas, layouts and locations.
  • Explore different options according to property type and your purchase or investment requirements.
  • Review information about amenities, equipment and specific property features.
  • Request additional information, current availability and property details directly from the real estate provider.

Section 6

Frequently asked questions

Start with usable customer area, frontage, parking, access, visibility, utilities, condition and the cost of preparing the space for the intended business.

Separating selling or service area from storage, offices, bathrooms and circulation shows how much floor directly supports customer activity.

Compare available parking with expected customer, employee and accessible-space demand during likely peak periods.

Visibility helps customers identify the business from real pedestrian and vehicle approach routes, especially when combined with convenient access.

Review sidewalks, crossings, step-free access, entrance visibility and the route from parking or nearby pedestrian areas to the storefront.

Review electrical service, water, drainage, HVAC, telecom and any additional utility needs specific to the business.

Renovation, signage, lighting, HVAC, fixtures and accessibility work can materially change the real cost of acquiring the retail space.

It combines purchase price with transaction expenses, repairs and fit-out work required before the business can open.

Compare the intended customer profile with local pedestrian, vehicle, tourist and residential demand patterns around the property.

Deliveries, waste collection and maintenance should occur without unnecessarily blocking customers, parking or neighboring businesses.

Yes. Utilities, maintenance, common charges, security and HVAC can materially affect the long-term cost of owning and operating the property.

Confirm property documentation, permitted use, technical condition, parking, access, utilities, required fit-out and transaction terms with qualified professionals.

Approvals, renovations, signage, utilities and interior setup can delay opening, so readiness timing should be considered with acquisition cost.

Flexible layouts, practical access, broad utility capability and appeal to more than one type of future operator can support long-term commercial investment potential.

Nearby businesses can generate useful cross-traffic or direct competition, so the surrounding commercial mix should be part of the location review.

Customer traffic, parking and visibility can vary between mornings, afternoons, evenings and weekends. The most important periods should match the intended business model.

Fixtures can narrow aisles and create bottlenecks. Testing the real layout helps confirm that the space remains comfortable and functional after fit-out.

Retail property decisions can involve legal, zoning, accessibility, technical and operational requirements. Final suitability, permitted use and transaction terms should be verified with qualified professionals.

Local comercial de 351 m² en venta en Cancún, Quintana Roo
Solicitar cotización
Ubicación: Av. Chichén Itzá, esquina con Av. Bonampak, Zona Hotelera, Quintana Roo
Logo del cliente
 

Estos productos podrian interesarte


Local comercial de 351 m² en venta en Cancún, Quintana Roo
Solicitar cotización
Ubicación: Av. Chichén Itzá, esquina con Av. Bonampak, Zona Hotelera, Quintana Roo
Logo del cliente
BlogBannerInferior
BlogBannerInferior