



Productos

Segunda mano

Vista aérea con dron del centro de la ciudad de Cancún, cerca de la laguna Nichupté y la zona hotelera
Actualizado el 24 de Septiembre de 2026

Commercial Properties for Sale in Cancun, Mexico

FaceBook    Twitter    Pinterest    WhatsApp

Cancun · Quintana Roo

Commercial spaces evaluated for visibility, access and operating potential

Commercial property in Cancun can range from compact retail units to larger spaces suited to services, showrooms or customer-facing operations. A useful comparison should look beyond asking price and total floor area to evaluate location, pedestrian and vehicle access, parking, frontage, internal layout, utilities and proximity to major tourist and residential zones.

Explore commercial property in Cancun and compare retail spaces by location, floor area, parking, accessibility and proximity to major tourist zones.

What to compare first

  • Location and commercial context
  • Usable floor area and frontage
  • Parking and vehicle access
  • Pedestrian accessibility
  • Visibility and signage potential
  • Fit-out and operating requirements

Estos productos podrian interesarte


Local comercial de 351 m² en venta en Cancún, Quintana Roo
Solicitar cotización
Ubicación: Av. Chichén Itzá, esquina con Av. Bonampak, Zona Hotelera, Quintana Roo
Logo del cliente

Section 2

Compare floor area by usable retail and customer space

Commercial floor area should be separated into customer-facing space, storage, service areas, bathrooms, offices and circulation. A property with a larger total area may not provide more effective retail space if too much of the layout is consumed by back-of-house functions.

Space factorWhat to verifyCommercial impact
Customer areaNet usable floor, shape and column locationsInfluences merchandising and customer circulation
FrontageWidth, visibility and relationship to pedestrian flowAffects exposure and storefront flexibility
Back-of-houseStorage, staff areas, service rooms and receivingSupports operations without reducing selling space excessively
Ceiling heightClear height below services and signage elementsAffects interior design and display options
UtilitiesElectrical, water, drainage, HVAC and telecomDetermines fit-out complexity for the intended business

Measure selling area separately from support area

Compare how much of each property can actually be used by customers, displays or service activity. This is especially important for smaller retail spaces where every square meter affects revenue potential.

Test the layout with the intended business concept

Place counters, shelving, waiting areas, tables, equipment or displays on the plan before comparing properties. Columns, narrow zones and service-room locations can reduce flexibility even when total floor area appears adequate.

Check whether customer circulation remains clear and whether staff can move between front-of-house and service areas efficiently.

Review storefront condition and fit-out needs

Inspect doors, glazing, floor finishes, ceilings, electrical panels, HVAC and any existing signage infrastructure. Renovation cost can materially change the effective acquisition cost of a lower-priced retail property.

If the space has previous tenant improvements, evaluate whether they can be reused or whether removal will add time and cost.

Check storage and receiving efficiency

Back-of-house space should support inventory without forcing deliveries through customer areas whenever possible. Review whether storage shelving, receiving, waste handling and staff circulation can be organized without reducing the quality of the customer experience.

For businesses with frequent restocking, a small service entrance or poorly located storage room can create repeated operational friction.

Section 3

Review location, accessibility and parking as one system

Commercial location depends on how easily customers, employees, suppliers and service vehicles can reach the property. Visibility is important, but practical access and parking often determine whether that visibility converts into convenient use.

Vehicle access

Check entry points, turning movements, nearby intersections and delivery access.

Parking

Compare customer, employee and accessible parking with expected peak demand.

Pedestrian access

Review sidewalks, crossings, entrances, visibility and ease of arrival on foot.

Tip: Evaluate the property during a likely peak period. A site that looks easy to access at a quiet hour may feel very different when traffic, parking demand and neighboring businesses are active.

Check visibility from real approach routes

Review what a customer can see while approaching by car or on foot. Trees, parked vehicles, medians, neighboring signs and building setbacks can reduce effective visibility even when the property fronts a busy road.

If signage is important, confirm where signs can be placed and whether existing building geometry supports them.

Review deliveries and service access

Retail operations still need receiving, waste collection, maintenance and supplier access. Check whether service activity can occur without blocking customers or reducing parking availability.

For food, specialty retail or high-turnover businesses, back-of-house access may be as important as the storefront.

Compare accessibility from multiple directions

A property may be visible from a major road but difficult to enter from one direction because of medians, turning restrictions or congestion. Review both arrival and departure movements for customers and delivery vehicles.

Ease of access should be evaluated together with visibility, because strong exposure has less value if customers cannot enter conveniently.

Section 4

Evaluate proximity to tourist zones by business relevance

Proximity to tourist areas can be valuable for some businesses, but the effect depends on customer profile, seasonality, access routes and whether the concept serves visitors, local residents, employees or a combination of groups.

Location factorWhat to evaluate
Tourist proximityTravel time, route visibility and relevance to the target customer
Residential catchmentNearby neighborhoods and repeat-customer potential
Hotel and resort trafficGuest movement, employee traffic and nearby commercial activity
SeasonalityHow demand may change across the year
Competitive contextNearby businesses, complementary uses and direct competitors

Match the customer profile to the location

A property close to a tourist corridor may work well for visitor-oriented retail, but another concept may benefit more from access to residential neighborhoods, workplaces or everyday service routes.

Define the intended customer before assigning value to proximity alone.

Tourist-oriented use

Focus on visibility, walkability, visitor routes and convenience for short-stay customers.

Local-demand use

Focus on repeat access, parking, neighborhood connectivity and daily convenience.

Account for seasonal operating conditions

Review how traffic, parking demand and customer flow may change during peak and lower-demand periods. Businesses dependent on visitor activity should compare high-season opportunity with lower-season operating resilience.

A balanced location may provide access to both local and visitor demand, reducing dependence on a single customer segment.

Study neighboring uses and customer overlap

Complementary businesses can generate useful cross-traffic, while direct competitors may change the commercial dynamics of the area. Review neighboring restaurants, shops, services, hotels, offices and residential uses to understand the broader demand environment.

The goal is not simply to maximize activity, but to identify activity that aligns with the intended customer profile.

Section 5

Build a consistent commercial-property comparison

Use the same criteria for every shortlisted retail or commercial property so purchase price is compared together with layout, access, parking, visibility, condition and the cost of preparing the space for operation.

Property review

  • Usable customer floor area
  • Frontage and storefront visibility
  • Parking and accessible spaces
  • Pedestrian and vehicle access
  • Utilities and HVAC condition
  • Storage and service areas

Purchase review

  • Asking price and transaction costs
  • Required fit-out and repairs
  • Location and customer access
  • Permitted use and property rules
  • Estimated readiness date
  • Future flexibility or expansion

Suggested comparison columns

Purchase price, usable retail area, frontage, parking spaces, access notes, pedestrian visibility, tourist-zone proximity, utilities, HVAC condition, storage, required fit-out, estimated readiness cost and target opening date.

Calculate effective acquisition cost

Add transaction expenses, renovation, signage, electrical work, HVAC, lighting, furniture, fixtures, accessibility improvements and other work needed before the space can open.

A lower purchase price may not remain lower after a substantial commercial fit-out is included.

Compare operating readiness and launch timing

Estimate how long design, approvals, construction, equipment installation and final setup will take. A property with stronger existing infrastructure may reduce both cost uncertainty and opening delay.

Keep unresolved access, utility, signage, parking and permitted-use questions visible until they are verified.

Use a weighted location score

Assign weights to visibility, parking, customer access, tourist proximity and local-demand access based on the intended business model. Using the same weights across shortlisted properties helps keep the final comparison consistent.

Final legal, zoning, technical and transaction matters should be reviewed with qualified professionals before purchase.

Review operating-cost sensitivity

Estimate how utilities, maintenance, common-area charges, security and HVAC needs may affect ongoing occupancy costs. A strong location may still be less attractive if recurring costs are unusually high for the expected sales volume.

Keep acquisition costs and recurring operating costs in separate columns so the comparison remains clear.

Buyers researching Commercial Property in Cancun, Mexico | For Sale can use this framework to compare retail spaces by location, floor area, parking, accessibility and proximity to major tourist zones.

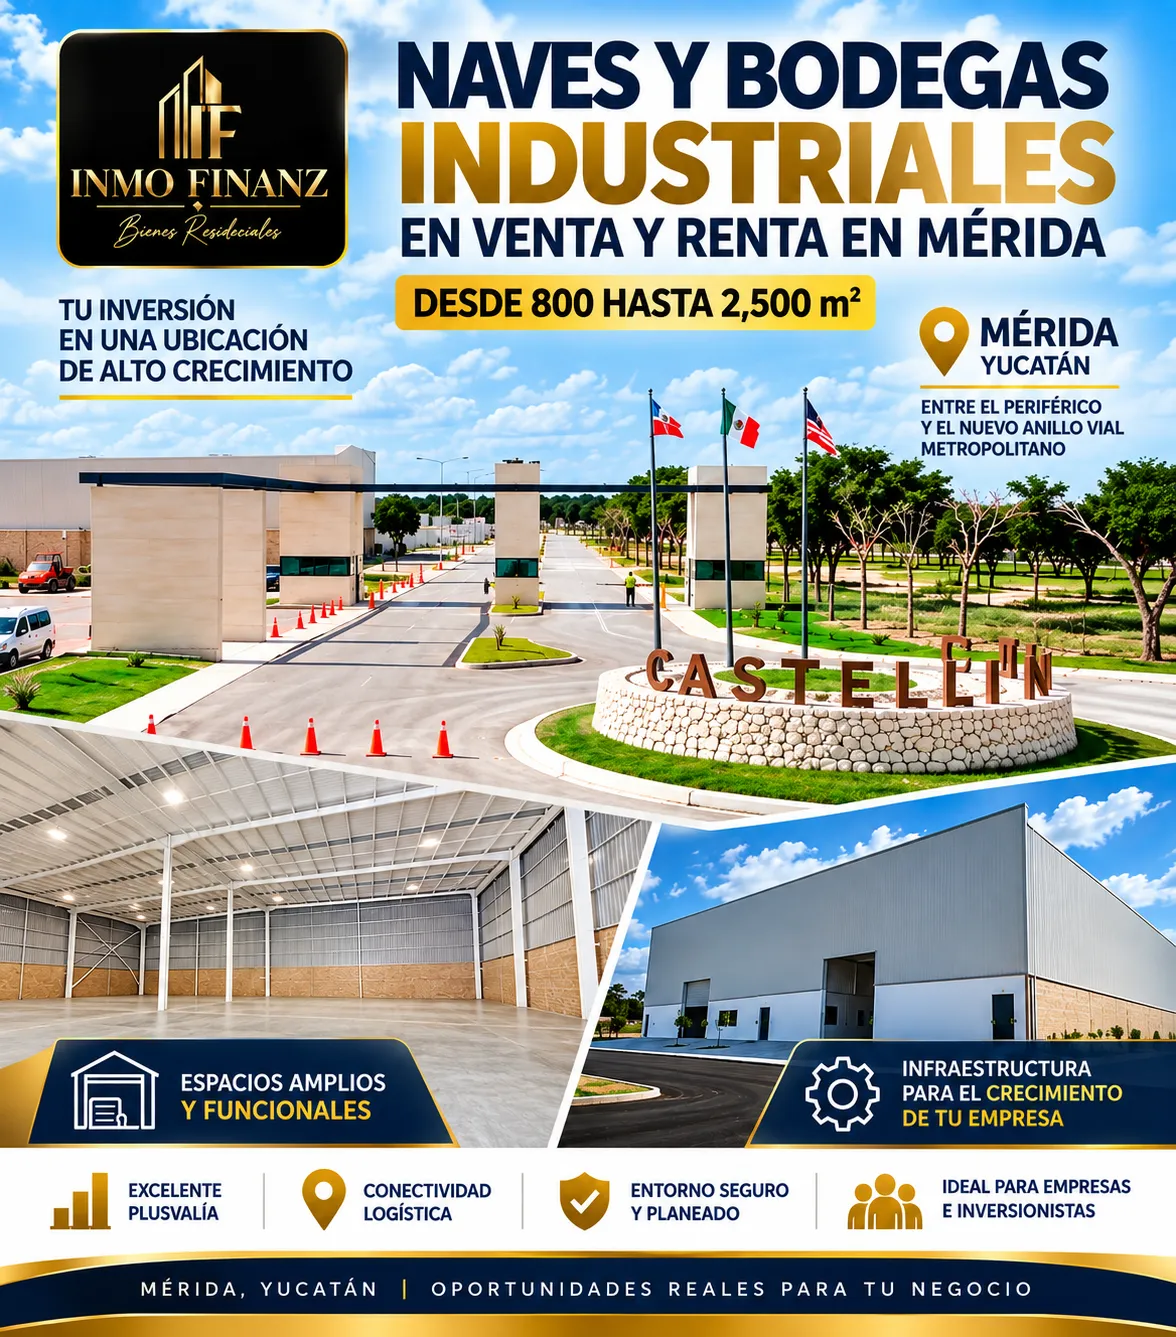
REAL ESTATE FOR SALE AND RENT · INMO FINANZ

Find properties to live, invest or grow your business in Mexico

INMO FINANZ offers residential, commercial and industrial real estate in different locations throughout Mexico, with options for homebuyers, investors and businesses.

✓ Residential properties    ✓ Commercial and industrial real estate    ✓ Direct assistance for property information and availability
INMO FINANZ
Residential, commercial and industrial real estate in Mexico
INMO FINANZ offers real estate opportunities for buyers, investors and companies looking to purchase property, invest in Mexico or expand their business operations. Its portfolio includes beachfront condos, residential land, commercial spaces, industrial buildings and warehouses in selected locations throughout Mexico.
Explore real estate for different needs
  • Condos and residential properties in Puerto Morelos, the Riviera Maya and Cancun.
  • Beachfront condos with different layouts, floor areas, ocean views and amenities.
  • Industrial buildings and warehouses for companies requiring space for operations, storage, logistics or expansion.
  • Commercial properties for businesses looking for strategically located retail or commercial space.
  • Residential land for home construction, investment or long-term property ownership.
Review available properties
  • Compare property features, floor areas, layouts and locations.
  • Explore different options according to property type and your purchase or investment requirements.
  • Review information about amenities, equipment and specific property features.
  • Request additional information, current availability and property details directly from the real estate provider.

Section 6

Frequently asked questions

Start with usable floor area, location, frontage, parking, customer access, utilities, physical condition and the cost of preparing the space for the intended business.

Separating customer space from storage, offices, bathrooms and service areas shows how much floor can directly support sales or service activity.

Compare available spaces with expected customer, employee and accessible-parking demand during likely peak periods.

Sidewalks, crossings, entrances and visibility influence how comfortably customers can reach the property without a vehicle.

Compare actual travel routes, target-customer relevance, seasonality and whether visitor traffic aligns with the intended business model.

Not necessarily. Frontage is most useful when customers can see it clearly from real approach routes and access the property conveniently.

Review electrical service, water, drainage, HVAC, telecom and any business-specific utility requirements.

Renovation, signage, lighting, HVAC, fixtures and accessibility work can materially change the effective cost of acquiring the property.

It combines purchase price with transaction expenses, repairs and fit-out work required before the commercial space can operate.

Customer traffic may vary during the year. Businesses influenced by visitor demand should compare peak-season opportunity with lower-season resilience.

Yes. Receiving, waste collection and service access should work without blocking customers, parking or neighboring businesses.

Confirm property documentation, permitted use, technical condition, parking, access, utilities, required fit-out and transaction terms with qualified professionals.

Approvals, construction, signage, utilities and interior setup can delay opening. Comparing readiness timing helps measure the business impact of each property.

Compare how much the business depends on visitors versus repeat local customers and select a location whose access patterns support the intended mix.

Nearby businesses can create complementary traffic or direct competition. Understanding the surrounding commercial mix helps evaluate whether local activity supports the concept.

Yes. Utilities, maintenance, common charges, HVAC and security can affect long-term occupancy cost and should be compared separately from acquisition expenses.

Commercial property decisions can involve legal, zoning, accessibility, technical and operational requirements. Final suitability, permitted use and transaction terms should be verified with qualified professionals.

Local comercial de 351 m² en venta en Cancún, Quintana Roo
Solicitar cotización
Ubicación: Av. Chichén Itzá, esquina con Av. Bonampak, Zona Hotelera, Quintana Roo
Logo del cliente
 

Estos productos podrian interesarte


Local comercial de 351 m² en venta en Cancún, Quintana Roo
Solicitar cotización
Ubicación: Av. Chichén Itzá, esquina con Av. Bonampak, Zona Hotelera, Quintana Roo
Logo del cliente
BlogBannerInferior
BlogBannerInferior