


Productos

Segunda mano

Parque logístico entre selvas y palmeras
Actualizado el 24 de Septiembre de 2026

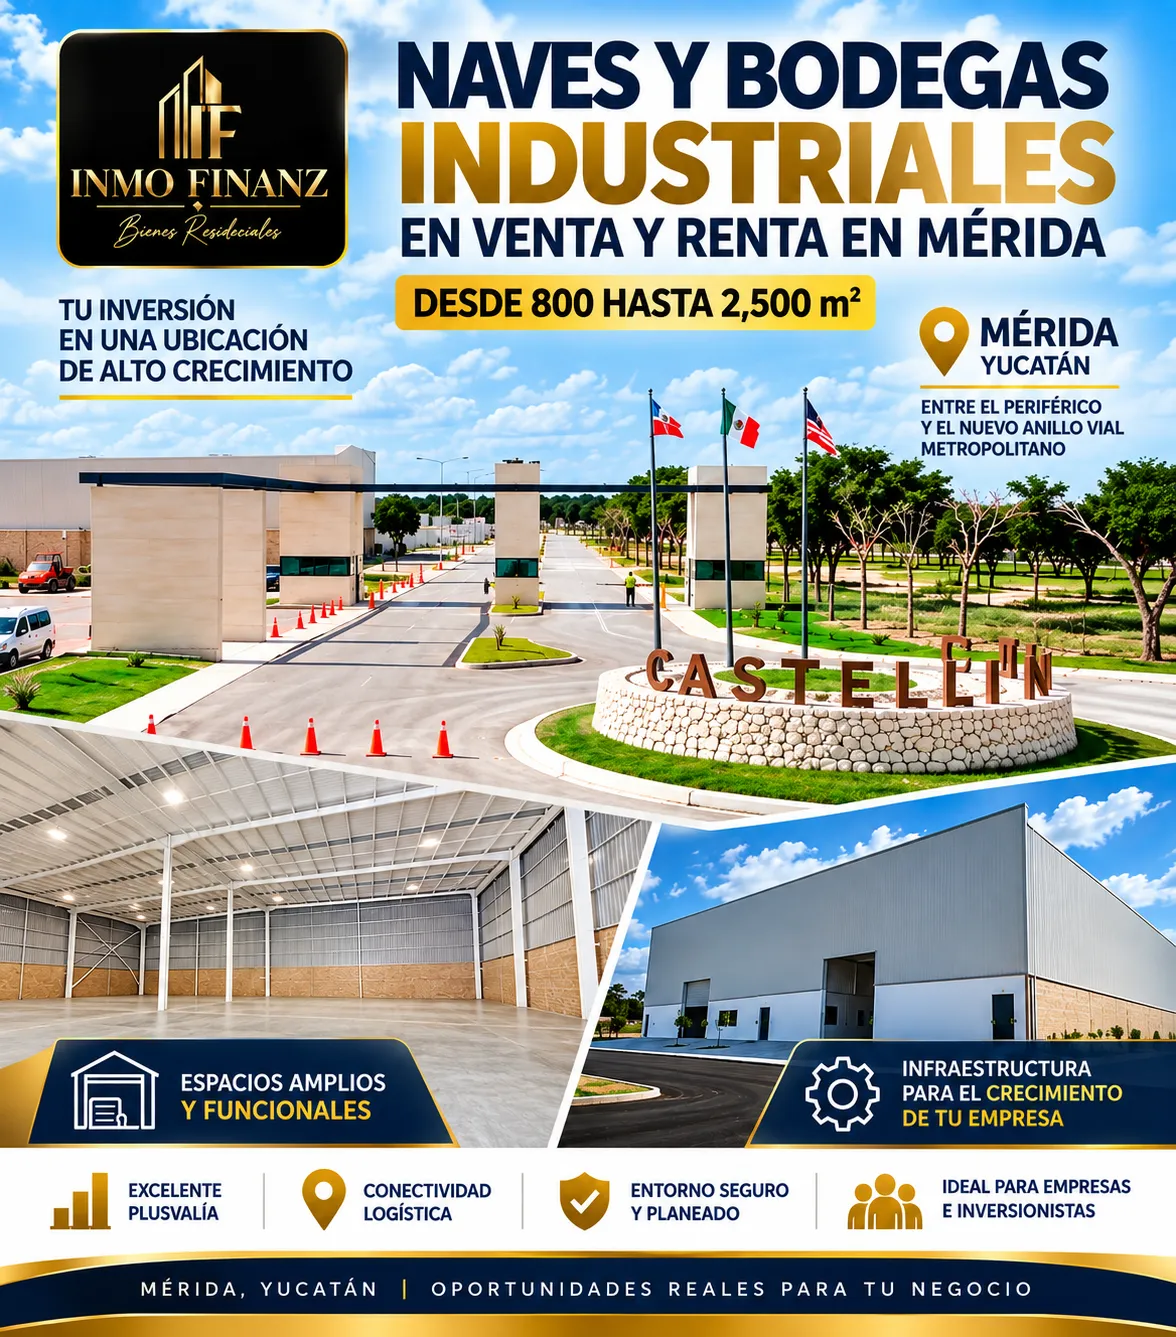
Warehouses for Sale and Lease in Merida, Yucatan

FaceBook    Twitter    Pinterest    WhatsApp

Merida · Yucatan

Warehouse options for logistics, distribution and storage

Warehouses in Merida can serve distribution, inventory storage, last-mile support and broader logistics operations, but their practical value depends on usable floor area, clear height, truck access, loading configuration, location, utilities and the cost of adapting the property to the operation.

Explore warehouses in Merida, Yucatan, for sale or lease and compare size, access, location and features for logistics, distribution and storage.

What to compare first

  • Usable warehouse area
  • Clear height and rack potential
  • Docks and grade-level access
  • Truck maneuvering and parking
  • Road connectivity and location
  • Sale or lease cost structure

Estos productos podrian interesarte


Local comercial de 351 m² en venta en Cancún, Quintana Roo
Solicitar cotización
Ubicación: Av. Chichén Itzá, esquina con Av. Bonampak, Zona Hotelera, Quintana Roo
Logo del cliente

Section 2

Compare usable warehouse area, clear height and storage capacity

Warehouse size should be separated into net storage floor, offices, service areas, mezzanines and covered exterior zones. This makes it easier to estimate how much of the advertised area can actually support racks, inventory, staging and material handling.

Warehouse factorWhat to verifyOperational impact
Net floor areaUsable square meters after offices and service roomsDetermines actual storage or distribution capacity
Clear heightHeight below structure, lighting and fire systemsAffects rack levels and cubic storage volume
Column spacingGrid dimensions and interior obstructionsInfluences rack aisles and material-handling routes
Floor conditionLevelness, cracks, joints and visible wearImportant for forklifts and high-density storage
Office areaAdministrative space, bathrooms and employee servicesSupports supervisors, dispatch and operations staff

Compare cubic storage potential, not only floor area

Two warehouses with similar floor area can offer different storage capacity if clear heights and column grids differ. Estimate rack configuration and vertical clearance before comparing headline square meters.

Check rack layout before committing to a building

Use expected pallet dimensions, aisle widths and forklift turning requirements to test a preliminary rack plan. Columns, exits, fire equipment and structural bracing can reduce the number of usable storage positions.

If automated storage, shelving or specialized systems are planned, verify ceiling clearances and floor requirements at the actual installation zones.

Review roof and enclosure condition

Inspect visible leaks, roof repairs, insulation, wall panels, doors and ventilation. Stored inventory can be sensitive to water intrusion, heat and humidity, so building-envelope condition directly affects operating reliability.

Check fire-protection compatibility

Racking height and stored materials can influence fire-protection needs. Review existing sprinklers, hose systems, exits and clearances before assuming a planned rack design will work without modification.

Where code or engineering confirmation is required, include that review in the readiness schedule and budget.

Section 3

Review loading access, truck movement and location together

A warehouse can have enough space but still perform poorly if deliveries are difficult. Review the complete route from the public road to the loading position, including gates, turning radii, yard depth, docks, grade-level doors and staging areas.

Truck access

Check gate width, road approach, turning space and large-vehicle restrictions.

Loading

Review dock count, grade-level doors, staging area and loading-door dimensions.

Location

Compare travel to major roads, suppliers, customers and workforce areas.

Tip: Test access using the largest truck expected in normal operations. A site that works for smaller delivery vehicles may still create delays if trailers cannot turn, queue or back into loading positions efficiently.

Separate freight circulation from employee traffic

Review whether staff vehicles, visitors and pedestrians cross loading routes. Clear separation can improve safety and reduce interruptions during shift changes or periods of high delivery activity.

Parking quantity should also be compared with staffing levels, fleet vehicles and visitor demand.

Inspect yard pavement and drainage

Heavy truck traffic can expose weak pavement, settlement and drainage problems. Check slopes, drains, low points and signs of standing water around loading and maneuvering areas.

Yard repairs can become a meaningful readiness cost, especially if heavy trailers or frequent loading cycles are expected.

Measure loading efficiency

Note how many vehicles can load or unload simultaneously, whether trailers block each other, and whether staging can occur without occupying circulation aisles.

For high-volume distribution, small differences in dock arrangement can affect daily throughput more than a modest difference in total warehouse area.

Section 4

Match warehouse features to logistics, distribution and storage needs

The best warehouse depends on the workflow. Distribution operations may prioritize loading speed and staging, while long-term storage may prioritize clear height and rack density. Last-mile operations may place more value on road access, multiple doors and rapid vehicle circulation.

OperationPriority features
LogisticsTruck access, dock capacity, staging, road connectivity and dispatch circulation
DistributionMultiple loading points, sorting space, office support and rapid inbound/outbound movement
StorageClear height, rack geometry, floor quality, fire protection and inventory security
Mixed warehouse useSeparation of storage, packing, office, receiving and dispatch zones

Confirm utilities and operational services

Basic storage may have modest utility needs, while refrigerated, automated or equipment-intensive operations can require more electrical capacity, ventilation, network infrastructure or backup systems.

Compare available service with the planned operation before assuming that an upgrade will be simple or inexpensive.

Inventory protection

Review roof condition, drainage, security, fire protection and environmental exposure.

Workflow efficiency

Map receiving, put-away, picking, packing and dispatch routes before comparing buildings.

Plan for peak activity, not only average volume

Compare the warehouse against peak inventory levels, seasonal demand and the largest expected delivery windows. A site that works under normal conditions can become congested when receiving, picking and dispatch activity overlap.

Review security and inventory-control infrastructure

Check perimeter control, lighting, CCTV coverage, access points and whether high-value storage zones can be separated internally.

For distribution operations, also review where drivers, visitors and third-party carriers wait so access control does not interfere with warehouse workflow.

Section 5

Compare sale and lease warehouses with one technical checklist

A fair comparison combines asking price or rent with access, condition, required improvements and the time needed to make the warehouse operational. Commercial terms should not be evaluated separately from technical readiness.

Technical review

  • Net warehouse and office area
  • Clear height and column spacing
  • Dock and grade-level door count
  • Truck access and yard depth
  • Electrical and utility capacity
  • Roof, floor and pavement condition

Commercial review

  • Sale price or monthly rent
  • Deposit and payment structure
  • Maintenance responsibilities
  • Improvement obligations
  • Renewal or expansion options
  • Target occupancy date

Suggested comparison columns

Sale price or monthly rent, net warehouse area, office area, clear height, loading doors, yard depth, parking, electrical service, roof condition, required improvements, readiness cost, maintenance obligations, location notes and estimated occupancy date.

Calculate readiness cost before choosing the lowest price

Include racking, lighting, electrical work, office modifications, security, networking, loading equipment, pavement repairs and any roof or door work needed before occupancy.

The lower-priced warehouse may become more expensive if adaptation work is extensive or if operations are delayed.

Compare timing and flexibility

For a lease, review term, renewal, expansion, permitted use, improvements and restoration obligations. For a purchase, review transaction costs, maintenance responsibility, site control and long-term capital requirements.

Keep unresolved structural, utility, access and legal questions visible until they are verified by the appropriate professionals.

Add a weighted operational score

Assign greater weight to the criteria most important to the business, such as truck access, clear height, location or occupancy timing. This helps prevent a strong commercial term from outweighing a critical operational limitation.

Use the same weights for every shortlisted warehouse so comparisons remain consistent.

Companies researching Warehouses in Merida, Yucatan | Sale and Lease can use this framework to compare size, access, location and features for logistics, distribution and storage.

REAL ESTATE FOR SALE AND RENT · INMO FINANZ

Find properties to live, invest or grow your business in Mexico

INMO FINANZ offers residential, commercial and industrial real estate in different locations throughout Mexico, with options for homebuyers, investors and businesses.

✓ Residential properties    ✓ Commercial and industrial real estate    ✓ Direct assistance for property information and availability
INMO FINANZ
Residential, commercial and industrial real estate in Mexico
INMO FINANZ offers real estate opportunities for buyers, investors and companies looking to purchase property, invest in Mexico or expand their business operations. Its portfolio includes beachfront condos, residential land, commercial spaces, industrial buildings and warehouses in selected locations throughout Mexico.
Explore real estate for different needs
  • Condos and residential properties in Puerto Morelos, the Riviera Maya and Cancun.
  • Beachfront condos with different layouts, floor areas, ocean views and amenities.
  • Industrial buildings and warehouses for companies requiring space for operations, storage, logistics or expansion.
  • Commercial properties for businesses looking for strategically located retail or commercial space.
  • Residential land for home construction, investment or long-term property ownership.
Review available properties
  • Compare property features, floor areas, layouts and locations.
  • Explore different options according to property type and your purchase or investment requirements.
  • Review information about amenities, equipment and specific property features.
  • Request additional information, current availability and property details directly from the real estate provider.

Section 6

Frequently asked questions

Start with usable floor area, clear height, loading access, truck circulation, location, utility capacity, condition and the sale or lease structure.

Clear height influences rack levels, storage density and the amount of cubic warehouse volume that can be used efficiently.

Review dock count, height, door dimensions, approach space, staging area and how trucks enter and leave each loading position.

Adequate yard depth allows trucks to turn, queue and back into docks without blocking parking or other loading activity.

Truck access, docks, staging, route connectivity, dispatch circulation, clear height and operational reliability are key logistics factors.

Clear height, rack geometry, floor condition, security, fire protection and environmental protection are important for storage operations.

Compare actual travel routes to major roads, customers, suppliers and workforce areas rather than relying only on straight-line distance.

Review levelness, cracks, joints, visible settlement and suitability for forklifts, racks or other expected loads.

Review deposits, escalation, maintenance obligations, permitted use, improvement responsibilities, renewal options and end-of-term requirements.

Use the same operational criteria and include readiness costs, maintenance responsibilities, occupancy timing and long-term flexibility in the comparison.

A property with lower rent or price may need significant upgrades before use. Readiness cost shows the additional investment required to begin operations.

Confirm property documentation, permitted use, technical condition, access, utilities, required improvements and commercial terms with qualified local professionals.

Peak delivery and inventory periods can create congestion that is not visible during normal operations. Compare the site against maximum expected demand as well as average use.

Security infrastructure can affect inventory protection, access control and operating procedures. Review perimeter control, lighting, cameras and controlled entry points.

Warehouse decisions can involve legal, engineering, zoning, environmental and operational requirements. Final suitability and transaction terms should be verified with qualified professionals for the intended use.

Local comercial de 351 m² en venta en Cancún, Quintana Roo
Solicitar cotización
Ubicación: Av. Chichén Itzá, esquina con Av. Bonampak, Zona Hotelera, Quintana Roo
Logo del cliente
 

Estos productos podrian interesarte


Local comercial de 351 m² en venta en Cancún, Quintana Roo
Solicitar cotización
Ubicación: Av. Chichén Itzá, esquina con Av. Bonampak, Zona Hotelera, Quintana Roo
Logo del cliente
BlogBannerInferior
BlogBannerInferior