



Productos

Segunda mano

Obra de construcción de naves industriales. Montaje de la estructura metálica y de hormigón del nuevo centro logístico en Nor
Actualizado el 24 de Septiembre de 2026

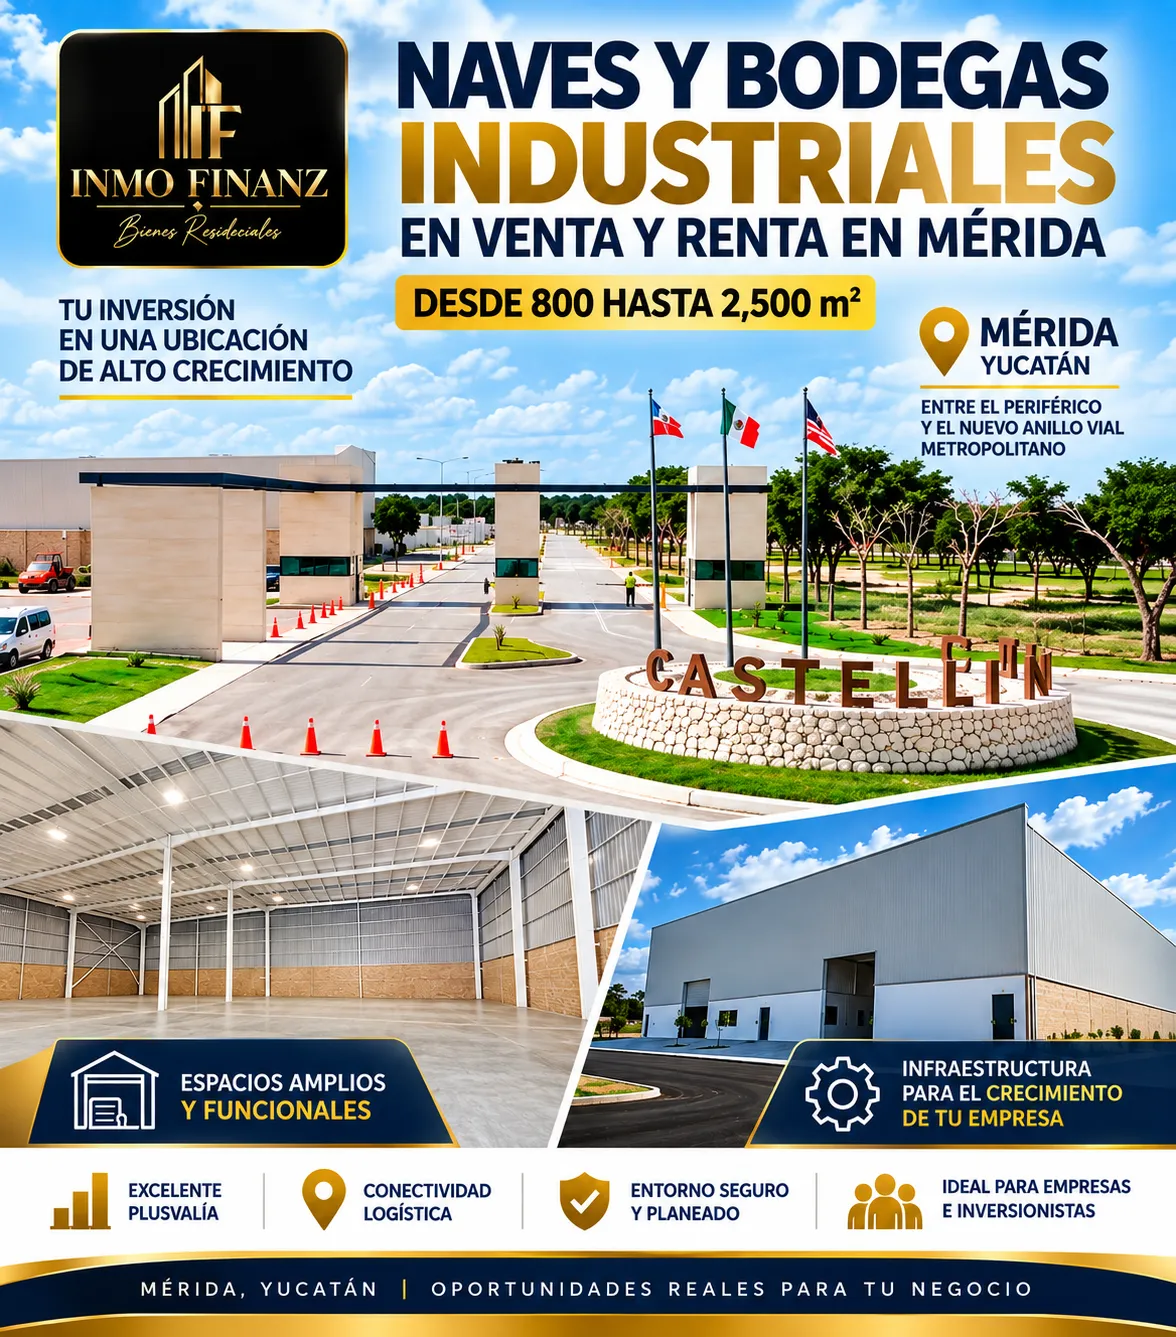
Industrial Properties for Sale and Lease in Merida

FaceBook    Twitter    Pinterest    WhatsApp

Merida · Yucatan

Industrial spaces for storage, distribution and business operations

Industrial property in Merida can include warehouses, distribution facilities and operational buildings with very different site layouts, loading capacity, clear heights, utility requirements and access conditions. A strong comparison should review both the building and the site so sale and lease alternatives can be evaluated using the same operational criteria.

Explore industrial property in Merida, Yucatan, including warehouses and industrial buildings for sale or lease for storage and business operations.

Key industrial criteria

  • Warehouse area and clear height
  • Loading docks and maneuvering yard
  • Truck access and road connectivity
  • Electrical and utility capacity
  • Office and employee areas
  • Sale versus lease obligations

Estos productos podrian interesarte


Local comercial de 351 m² en venta en Cancún, Quintana Roo
Solicitar cotización
Ubicación: Av. Chichén Itzá, esquina con Av. Bonampak, Zona Hotelera, Quintana Roo
Logo del cliente

Section 2

Review warehouse and building specifications against the operation

Industrial buildings should be evaluated by operational fit rather than total square meters alone. Clear height, structural spacing, floor condition, loading configuration and internal circulation can determine whether the building supports storage, light manufacturing, distribution or mixed business use.

Building factorWhat to verifyOperational impact
Clear heightUsable height below structure, lighting and fire systemsInfluences racking, storage density and equipment clearance
Floor slabCondition, levelness, visible cracking and intended load useAffects forklifts, racks and production equipment
Column spacingGrid dimensions and obstructions within the warehouseChanges aisle planning and storage configuration
Loading areasDock positions, grade-level doors and vehicle approachDetermines receiving and dispatch efficiency
Office componentArea, meeting rooms, bathrooms and employee servicesSupports administrative and operational teams

Measure usable warehouse area separately

Separate warehouse floor, offices, mezzanines, service rooms and covered exterior areas. A single total-building figure can hide how much floor is actually available for storage or operations.

Check internal circulation before equipment planning

Review door widths, aisle clearances, column locations and the transition between receiving, storage, production and dispatch areas. Equipment routes should not conflict with employee circulation or emergency exits.

If racks, machinery or cold-storage systems are planned, confirm that ceiling systems, sprinkler lines, lighting and structural elements leave adequate operational clearance.

Inspect building envelope and roof condition

Review roofing, gutters, wall panels, doors and signs of water intrusion. Industrial operations can be disrupted by leaks, overheating or poor ventilation even when the warehouse layout is otherwise suitable.

Ask about recent roof repairs, insulation, ventilation systems and maintenance responsibilities before comparing expected operating costs.

Section 3

Analyze site access, maneuvering space and utility capacity

An industrial property can have a suitable building but still underperform if trucks cannot enter, turn or queue efficiently. Review the complete site from the public road to the loading position, including gate width, turning radii, yard surface and conflict points with employee vehicles.

Truck access

Check road width, gate clearance, turning space and delivery approach.

Maneuvering yard

Measure usable depth, pavement condition, drainage and staging capacity.

Utilities

Confirm electrical service, water, drainage, telecom and any operation-specific requirements.

Tip: Trace the movement of the largest expected vehicle from the public road to the loading point. A warehouse may look functional on a site plan but become inefficient if trailers require multiple maneuvers or block employee parking during loading.

Utility capacity should match actual equipment demand

Ask for available electrical characteristics and compare them with the planned operation. Lighting, HVAC, refrigeration, machinery, charging stations or production equipment can create requirements beyond those of a basic storage warehouse.

Also review water supply, drainage, internet availability and backup systems if they are critical to operations.

Separate employee, visitor and freight circulation

A practical site layout reduces conflicts between cars, pedestrians, delivery vehicles and loading activity. Check parking quantity, guardhouse position, visitor access and safe walking paths from parking to offices.

For shift-based operations, consider how peak arrival and departure periods interact with freight movements.

Section 4

Compare sale and lease alternatives on the same operational basis

Buying and leasing can involve different capital commitments, maintenance responsibilities and flexibility. The comparison should account for the property condition, required improvements, lease terms, ownership costs and how long the operation expects to remain at the location.

Comparison areaSale reviewLease review
Initial capitalPurchase price, closing expenses and improvementsDeposit, initial rent and tenant improvements
MaintenanceOwner responsibility unless contracted otherwiseReview landlord versus tenant obligations
FlexibilityMore control but less mobilityTerm, renewal options and exit conditions matter
ImprovementsGreater control over permanent modificationsRequires approval and lease-specific treatment
Long-term planningOwnership horizon and asset maintenanceRent escalation and renewal exposure

Review lease economics beyond base rent

Confirm maintenance charges, property-related pass-throughs, utilities, insurance responsibilities, security deposits, escalation clauses and any costs associated with improvements or restoration at the end of the term.

For purchase alternatives, include financing if applicable, transaction costs, taxes, insurance, building maintenance and capital improvements in the long-term comparison.

Sale scenario

Useful when long-term control, customization and site continuity are important to the operation.

Lease scenario

Can provide flexibility when expansion needs, capital allocation or location strategy may change.

Match contract terms to operational risk

Lease renewal options, permitted use, signage, subleasing, expansion rights and modification approvals can be as important as rent. For a purchase, review access rights, property limits, easements and any shared infrastructure that could affect operations.

Section 5

Build a technical industrial-property comparison sheet

Use the same fields for each property so asking price or rent does not overshadow differences in loading efficiency, site access, utility capacity, condition or improvement requirements.

Building-level review

  • Warehouse and office square meters
  • Clear height and structural grid
  • Floor condition and intended loading
  • Dock and grade-level door count
  • Roof and envelope condition
  • Fire and safety systems

Site and commercial review

  • Truck access and maneuvering yard
  • Employee and visitor parking
  • Electrical and utility capacity
  • Sale price or total lease structure
  • Maintenance responsibilities
  • Required improvements and timing

Suggested comparison columns

Sale price or monthly rent, warehouse area, office area, clear height, dock count, grade-level doors, yard depth, parking, electrical service, roof condition, required improvements, maintenance obligations, estimated occupancy date and access notes.

Estimate the cost to become operational

Include racking, electrical upgrades, office modifications, loading equipment, HVAC, security, network infrastructure, signage and any repairs needed before operations can begin.

A property with a lower price or rent can become more expensive after upgrades and delays are included.

Use a readiness score for each candidate

Score building fit, truck access, utility readiness, condition, improvement complexity and commercial terms using the same scale. Keep unresolved technical questions visible until they are verified.

Final legal, engineering, zoning, environmental and transaction matters should be reviewed with qualified professionals appropriate to the intended industrial use.

Buyers and occupiers researching Industrial Property in Merida, Yucatan | Sale & Lease can use this framework to compare warehouses and industrial buildings for storage and business operations.

REAL ESTATE FOR SALE AND RENT · INMO FINANZ

Find properties to live, invest or grow your business in Mexico

INMO FINANZ offers residential, commercial and industrial real estate in different locations throughout Mexico, with options for homebuyers, investors and businesses.

✓ Residential properties    ✓ Commercial and industrial real estate    ✓ Direct assistance for property information and availability
INMO FINANZ
Residential, commercial and industrial real estate in Mexico
INMO FINANZ offers real estate opportunities for buyers, investors and companies looking to purchase property, invest in Mexico or expand their business operations. Its portfolio includes beachfront condos, residential land, commercial spaces, industrial buildings and warehouses in selected locations throughout Mexico.
Explore real estate for different needs
  • Condos and residential properties in Puerto Morelos, the Riviera Maya and Cancun.
  • Beachfront condos with different layouts, floor areas, ocean views and amenities.
  • Industrial buildings and warehouses for companies requiring space for operations, storage, logistics or expansion.
  • Commercial properties for businesses looking for strategically located retail or commercial space.
  • Residential land for home construction, investment or long-term property ownership.
Review available properties
  • Compare property features, floor areas, layouts and locations.
  • Explore different options according to property type and your purchase or investment requirements.
  • Review information about amenities, equipment and specific property features.
  • Request additional information, current availability and property details directly from the real estate provider.

Section 6

Frequently asked questions

Start with warehouse area, clear height, loading configuration, truck access, utility capacity, condition and the sale or lease obligations associated with the property.

Clear height affects racking, storage density, equipment clearance and how efficiently the vertical volume of the warehouse can be used.

Review dock count, grade-level doors, approach geometry, dock condition, maneuvering space and how trucks move through the site.

Compare available service characteristics with the actual demand of lighting, machinery, HVAC, refrigeration, charging systems and other planned equipment.

Adequate yard depth and turning space allow trucks to reach loading points efficiently without blocking employee parking or internal circulation.

Review deposits, escalation, maintenance charges, utilities, permitted use, renewal options, improvement responsibilities and any restoration obligations.

Include transaction expenses, repairs, utility upgrades, racking, offices, security, network infrastructure and other work needed before the facility becomes operational.

Review visible leaks, repairs, drainage, insulation, penetrations and maintenance history. A qualified inspection may be appropriate for technical confirmation.

Operational readiness describes how much additional work, equipment, permitting or utility preparation is needed before the business can occupy and use the property effectively.

Use the same categories for both: area, height, docks, yard, access, utilities, condition, improvement cost, maintenance obligations and commercial terms.

Yes. Separating cars, pedestrians and trucks can improve safety and reduce congestion during shift changes and delivery activity.

Confirm property documentation, permitted use, technical condition, utility capacity, commercial terms, required improvements and transaction obligations with qualified local professionals.

Industrial property decisions can involve legal, engineering, zoning, environmental and operational requirements. Final suitability, permitted use, building condition and transaction terms should be verified with qualified professionals.

Local comercial de 351 m² en venta en Cancún, Quintana Roo
Solicitar cotización
Ubicación: Av. Chichén Itzá, esquina con Av. Bonampak, Zona Hotelera, Quintana Roo
Logo del cliente
 

Estos productos podrian interesarte


Local comercial de 351 m² en venta en Cancún, Quintana Roo
Solicitar cotización
Ubicación: Av. Chichén Itzá, esquina con Av. Bonampak, Zona Hotelera, Quintana Roo
Logo del cliente
BlogBannerInferior
BlogBannerInferior